
📚 Exam by Category
▾
Objective Questions

Latest PPSC Building Inspector Exam Question (Objective Questions), MCQ in English

Subjects : Architecture, General Knowledge, GK, Reasoning, Aptitude

Question Bank PPSC Building Inspector Exam - English
Back to Exam

Architecture

Question 1Single Answer
In case of residential apartments, the effective floor area available for use within an apartment, is known as
  1. A
    Carpet Area
  2. B
    Built-up Area
  3. C
    Plinth Area
  4. D
    Super Built-up Area
Question 2Single Answer
Star Rating of an Air Conditioner is determined by its
  1. A
    Power Consumption
  2. B
    Energy Efficiency Ratio
  3. C
    Cooling Capacity
  4. D
    Power of Compressor
Question 3Single Answer
V7 concept given by Le Corbusier refers to
  1. A
    Neighbourhood Planning
  2. B
    Housing Typologies
  3. C
    Architecture Design Principle
  4. D
    Hierarchy of Roads
Question 4Single Answer
In AUTOCAD, a line of infinite length in the direction defined by starting point and through point, is known as
  1. A
    RAY 
  2. B
    LINE
  3. C
    PLINE
  4. D
    XLINE
Question 5Single Answer
Orbit Tower built at the London. Olympic Park has been designed by
  1. A
    Foster & Partners
  2. B
    AnishKapoor& Cecil Balmond
  3. C
    ZahaHadid& Antony Gormley
  4. D
    Richard Rogers & Renzo Piano
Question 6Single Answer
As per National Building Code 2005, the minimum size of a habitable room in m 2 is
  1. A
    9.5
  2. B
    10.5
  3. C
    11.5
  4. D
    12.5
Question 7Single Answer
The urban form of Srirangam town in Tamil Nadu refers to
  1. A
    Dandaka
  2. B
    Nandyavarta
  3. C
    Swastika
  4. D
    Sarvotabhadra
Question 8Single Answer
PMGSY, a programme of Government of India, deals with
  1. A
    Urban Employment Generation
  2. B
    Rural Employment Generation
  3. C
    Rural Electrification
  4. D
    Rural Road Development
Question 9Single Answer
Beam or lowest division of the entablature which extends from column to column, is known as
  1. A
    Arabesque 
  2. B
    Arcade
  3. C
    Architrave
  4. D
    Arbour
Question 10Single Answer
The information that is NOT essential to be submitted for sanction of any building plan is
  1. A
    Site Plan 
  2. B
    Floor Plans
  3. C
    Title Deed 
  4. D
    Land Cost
Question 11Single Answer
The tendency of an ecosystem to maintain its balance by regulatory mechanisms when disrupted, is known as
  1. A
    Homeostasis 
  2. B
    Entropy
  3. C
    Succession
  4. D
    Evolution
Question 12Single Answer
Gantt Chart DOES NOT provide information about
  1. A
    List of Jobs
  2. B
    Duration of Jobs
  3. C
    Interdependency of Jobs
  4. D
    Progress of Work
Question 13Single Answer
If threshold of hearing has a sound level of zero decibels and the sound level in a broadcasting studio is 100 times the threshold of hearing, its value in decibels would be
  1. A
    0 
  2. B
    10
  3. C
    20
  4. D
    100
Question 14Single Answer
The width to height ratio of the front facade of Parthenon (without the pediment) is
  1. A
    9 : 4 
  2. B
    4 : 9
  3. C
    1:1.618 
  4. D
    1.618:1
Question 15Single Answer
The face of an Icosahedron is
  1. A
    Equilateral Triangle
  2. B
    Isosceles Triangle
  3. C
    Square
  4. D
    Pentagon
Question 16Single Answer
The term `Zeitgist', used architecture, refers to
  1. A
    Iconicity
  2. B
    Spirit of Times
  3. C
    Kinesthetics
  4. D
    Semantic Associations
Question 17Single Answer
Alhambra, a UNESCO world heritage site, is classified as an example of
  1. A
    Moorish Architecture
  2. B
    Mudejar Architecture
  3. C
    Mozarabic Architecture
  4. D
    Tudor Architecture
Question 18Single Answer
Wythenshawe and Becontree are examples of
  1. A
    Factory Town
  2. B
    Satellite Tow
  3. C
    Garden City
  4. D
    Vertical Neighborhood
Question 19Single Answer
National Ceremonial Plaza at Thimpu in Bhutan has been designed by
  1. A
    Christopher Charles Benninger
  2. B
    Charles Correa
  3. C
    Karan Grover
  4. D
    I. M. Pei
Question 20Single Answer
Identify which is NOT a green building rating system
  1. A
    LEED 
  2. B
    CASBEE
  3. C
    ENERGY BUILD
  4. D
    BREEAM
Question 21Single Answer
In 3DS Max, smooth 3D surfaces, by blending a series of selected shape curves, can be created by
  1. A
    Lofting
  2. B
    Sweeping
  3. C
    Filleting 
  4. D
    Extruding
Question 22Single Answer
Travel behavior characteristics of an urban area can be derived from
  1. A
    Parking Survey
  2. B
    Demographic Survey
  3. C
    Socio Economic Survey
  4. D
    Origin & Destination Survey
Question 23Single Answer
In GIS, the set of entities representing vector data type is
  1. A
    Point, Line, Polygon, TIN
  2. B
    Pixel, Voxel
  3. C
    DEM, DSM, DTM
  4. D
    Coordinates, Elevation, Slope
Question 24Single Answer
A common flowering shrub is
  1. A
    Tectonagrandis
  2. B
    Mimusopselengi
  3. C
    Dalbergiasisso
  4. D
    Ixoracoccinea
Question 25Single Answer
The correct arrangement of the height, of towers  given below in descending order is
P. BurjKhalifa, Dubai
Q. PetronasTower, kuala Lumpur
R. Taipei 101, Taiwan
S. Bank of China Tower, Hong Kong
  1. A
    P, Q, R, S 
  2. B
    P, Q, S ,R
  3. C
    P, R, S, Q 
  4. D
    P, R, Q , S
Question 26Single Answer
Match the buildings in Group I with their corresponding architects in Group II
              Group I                                                                  Group II
P. Khalsa Heritage Complex, Anandpur Sahib                 1. Philip Johnson
Q.Lisbon Ismaili Centre, Lisbon                                     2. Charles Correa
R.Neuroscience Centre,Cambridge, USA                       3. Raj Rewal
S. National Centre for                                                   4. B. V. Doshi Performing Arts, Mumbai
                                                                                  5. Moshe Safdie
  1. A
    P-2, Q-5, R-1, S-4 
  2. B
    P-5, Q-3, R-2, S-1
  3. C
    P-4, Q-2, R-1, S-3 
  4. D
    P-5, Q-2, R-1, S-4
Question 27Single Answer
The term 'Working head' in context of water supply system means ?
  1. A
    Height of a body of water falling freely under the force of gravity to acquire a certain velocity
  2. B
    Rate of increase of velocity with respect to distance normal to the direction of flow
  3. C
    Total head with deduction for velocity head or losses
  4. D
    GO Difference between supply and delivery water levels
Question 28Single Answer
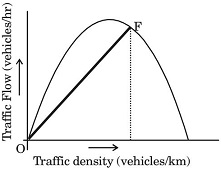
In a theoretical traffic flow relationship, as shown in the figure given below, the slope of line OF joining point F on the curve and the origin 0 represents
  1. A
    Corresponding space mean speed
  2. B
    Speed at maximum now
  3. C
    Travel time at corresponding density
  4. D
    Average headway at corresponding flow
Question 29Single Answer
Match the CAD terms in Group I with their corresponding functions in Group II
       Group I                            Group II
P. Tiled viewport               1. Boolean operator
Q. UCS                            2. Solid model
R. DXF                            3. Coordinate system
S. Extrude                       4. Drawing interchange format
                                       5. Model space
  1. A
    P-4, Q-3, R-2, S-1 
  2. B
    P-2, Q-5, R-2, S-1
  3. C
    P-5, Q-3, R-4, S-2 
  4. D
    P-3, Q-5, R-4, S-2
Question 30Single Answer
Match the historic periods in Group I with their corresponding examples of towns in Group II
     Group I                               Group II
P. Egyptian                           1. Miletus
Q. Greek                              2. Montpazier
R. Medieval                         3. Kahun
S. Renaissance                   4. Renaissance
                                             5. Timgad
  1. A
    P-3, Q-1, R-2, S-4 
  2. B
    P-3, Q-1, R-4, S-5
  3. C
    P-4, Q-1, R-5, S-2 
  4. D
    P-5, Q-1, R-3, S-2
Question 31Single Answer
Match the components of an Indian urban land use map in Group I with their corresponding colour codes as per UDPFI guidelines in Group II
           Group I                                  Group II
P. Public / Semipublic                      1. Violet
Q. Industry                                       2. Grey
R. Transportation                            3. Red
S. Commercial                                4. Blue
                                                        5. Yellow
  1. A
    P-1, Q-3, R-2, S-5 
  2. B
    P-2, Q-1, R-3, S-4
  3. C
    P-3, Q-4, R-5, S-2 
  4. D
    P-3, Q-1, R-2, S-4
Question 32Single Answer
Match the books in Group I with their corresponding authors in Group II
            Group I                                                       Group II
P. Design of Cities                                       1. Amos Rapoport
Q. On the Cultural Origin of Settlements     2. Leo Jacobson and VedPrakash  
R. Urbanization and National Development     3. Edmond Bacon              
S. Planning Theory                                          4.Christopher Alexander
                                                                         5. Andreas Faludi
  1. A
    P-3, Q-4, R-1, S-5 
  2. B
    P-3, Q-1, R-2, S-5
  3. C
    P-4, Q-3, R-5, S-2 
  4. D
    P-3, Q-4, R-1, S-2
Question 33Single Answer
Match the temples in Group I with their corresponding historical periods in Group II
     Group I                                                                   Group II
P. Vaikuntha PerumalThmple, Kancheepuram       1. Vijaynagara
Q. Meenakshi Temple, Madurai                               2. Chalukya
R. DurgaThmple,Aihole                                           3. Chola
S. Brihadeshwara Temple,Thanjavur                      4. Pandya
                                                                                5. Pallava
  1. A
    P-2, Q-3, R-5, S-1 
  2. B
    P-5, Q-1, R-4, S-3
  3. C
    P-3, Q-5, R-2, S-1 
  4. D
    P-5, Q-4, R-2, S-3
Question 34Single Answer
Match the buildings in Group I with their corresponding structural feature in Group II
           Group I                                                             Group II
P. Yokohama Port Terminal, Yokohama               1. Geodesic Dome
Q. Stanstead Airport, London                               2. Shell Structure
R. TWA Terminal, New York                                 3. Space Frame
S. Montreal Biosphere, Montreal Structure          4. Folded Steel Plate
                                                                             5. Pneumatic Structure
  1. A
    P-4, Q-3, R-2, S-1 
  2. B
    P-2, Q-1, R-3, S-4
  3. C
    P-4, Q-3, R-5, S-2 
  4. D
    P-5, Q-3, R-4, S-2
Question 35Single Answer
Match the Five Year Plans listed under Group I with their corresponding feature from Group II
         Group I                                             Group II
P. First Five Year Plan                     1. Formation of HUDCO
Q. Fourth Five Year Plan                 2. Establishment of TCPO
R. Seventh Five Year Plan              3. Introduction of JNNURM
S. Tenth Five Year Plan                  4. Announcement of National Housing Policy
                                           5. Passing of Urban Land Ceiling and Regulation Act
  1. A
    P-5,Q-2,R-4,S-3
  2. B
    P-2,Q-1,R-4,S-3
  3. C
    P-4,Q-1, R-2, S-5
  4. D
    P-1,Q-2,R-3,S-5
Question 36Single Answer
Match the landscape designers listed under Group I with their appropriate contribution from Group II
     Group I                                                   Group II
P. Lancelot                           1. The Well-tempered`Capability' Brown Garden
Q. Andre Le Notre                2. Kew Garden
R. Joseph Paxton                 3. Versailles Garden
S. Frederick Law                  4. Crystal Palace Olmstead
                                            5. Central Park
  1. A
    P-3,Q-1, R-4, S-2
  2. B
    P-5, Q-3, R-4, S-2
  3. C
    P-3,Q-1, R-2, S-5 
  4. D
    P-2,Q-3, R-4, S-5
Question 37Single Answer
Match the organism type from Group I with the appropriate example from Group II
  Group I                                    Group II
P. Autotroph                   1. Nitrifying Bacteria
Q. Heterotroph               2. Grasshopper
R. Chemotroph              3. Grass
S. Saprophyte               4. Vulture
                                      5. Fungus
  1. A
    P-5, Q-4, R-1, S-2
  2. B
    P-2, Q-1, R-5, S-4
  3. C
    P-1, Q-2, R-4, S-5 
  4. D
    P-3, Q-2, R-1, S-5
Question 38Single Answer
Match the concepts in Group I with their corresponding authors in Group II
            Group I                                   Group II
P. Proxemics Theory               1. Gordon Cullen
Q. Serial Vision                       2. Edward T. Hall
R. Urban                                 3. Oscar Newman Imageability
S. Defensible Space               4. Paul Zucker
                                                5. Kevin Lynch
  1. A
    P-2, Q-1, R-5, S-3
  2. B
    P-2, Q-1, R-3, S-4
  3. C
    P-4, Q-1, R-5, S-2
  4. D
    P-3, Q-5, R-2, S-1
Question 39Numerical Answer
If the area coverage of one sprinkler is 20 m2, with a maximum and minimum spacing of 4.6 m and 1.8 m respectively, the minimum number of sprinklers required to be arranged in a regular orthogonal grid to cover the area of a 15 m x 20 m room would be………….
    Question 40Numerical Answer
    If the slope of a hipped roof is 60 degrees and height of the roof is 3 m, span of the room, in m, would be ………
      Question 41Numerical Answer
      Volume of coarse aggregate in m3 present in 1.0 m3 of 1 : 1.5 : 3 concrete mix made by volume batching is ……….
        Question 42Numerical Answer
        A tank of internal dimension 3m x 5m x 4m (Length x Breadth x Height) has 200 mm thick brick wall on all sides. Volume of brickwork in m3 would be ………..
          Question 43Numerical Answer
          Flux emitted from a 1cd light source in all directions, in lumens, would be …………
            Question 44Numerical Answer
            50 Hectare of residential sector has 65% buildable area. The FAR of the buildable area is 1.5. Within the residential sector, 60% of dwelling units are of area 100 m2 each and 40% of the dwelling units are of area 80 m2 each. The gross residential density, in dwelling units per Hectare, would be
              Question 45Single Answer
              The scale of a contour map is 1:10,000 and the contour interval is 5 m. Distance between two given points on the map is 2 cm and the elevation difference between the two given points is 10 m.
              The actual distance between the two given points in m would be
              1. A
                2
              2. B
                20
              3. C
                200
              4. D
                2000
              Question 46Single Answer
              The scale of a contour map is 1:10,000 and the contour interval is 5 m. Distance between two given points on the map is 2 cm and the elevation difference between the two given points is 10 m.
              The slope between two given points in percentage is
              1. A
                5
              2. B
                15
              3. C
                10
              4. D
                20
              Question 47Single Answer
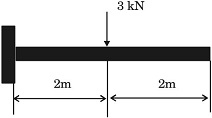
              A point load of 31kN acts at mid - span of a 4 m long cantilever beam as shown in figure below.

              Shearing force at free end in kN is
              1. A
                0 
              2. B
                3
              3. C
                6
              4. D
                12
              Question 48Single Answer
              A point load of 31kN acts at mid - span of a 4 m long cantilever beam as shown in figure below.

              Bending moment at mid - span in kNm is
              1. A
                0
              2. B
                2
              3. C
                4
              4. D
                6
              Question 49Single Answer
              Cost of a new building is Rs 10,00,000 and its scrap value after 50 years is Rs. 1,00,000. Using straight line method
              The annual depreciation of the building in Rs. would be
              1. A
                10,000
              2. B
                18,000
              3. C
                15,000 
              4. D
                20,000
              Question 50Single Answer
              Cost of a new building is Rs 10,00,000 and its scrap value after 50 years is Rs. 1,00,000. Using straight line method
              The book value after 10 years in Rs. would be
              1. A
                1,80,000
              2. B
                3,60,000
              3. C
                6,00,000
              4. D
                8,20,000
              Important Questions Package

              PPSC Building Inspector Exam Online Question Bank Package

              Buy PPSC Building Inspector Important Questions, MCQ, question answer in Hindi & English. It will help you to score high marks in PPSC Building Inspector question bank 2026 in Online, PDF & Print study material.

              + Free Monthly Current Affairs, GK & more PDF Download
              Sr.Package NameAmount
              1.PPSC Building Inspector Exam - English (Old)
              Description : 2000 Question with Answer
              ₹231 [₹500]
              2.PPSC Building Inspector Exam - English
              Description : 2000 Question with Answer
              ₹231 [₹500]
              3.PPSC Building Inspector Exam Question Bank Book - English
              Description : 1000 Question with Answer (Printed Material)
              ₹390 [₹600]
              Back to Exam
              Question for PPSC Building Inspector 2026 - Quiz / Questions / MCQ - Toppersexam